Landscape Design
JTLA
What does this involve?
Landscape design is about creating an outdoor space that works for you, your home and the way you want to use it. I consider the existing site, levels, access, drainage, entertaining areas, planting, materials, screening and practical requirements, then bring these together into a complete design.
Every landscape is designed by me specifically for the property. There are no standard plans or outsourced designers. From the initial ideas through to the finished plans and 3D visualisations, you deal directly with the person designing your garden.
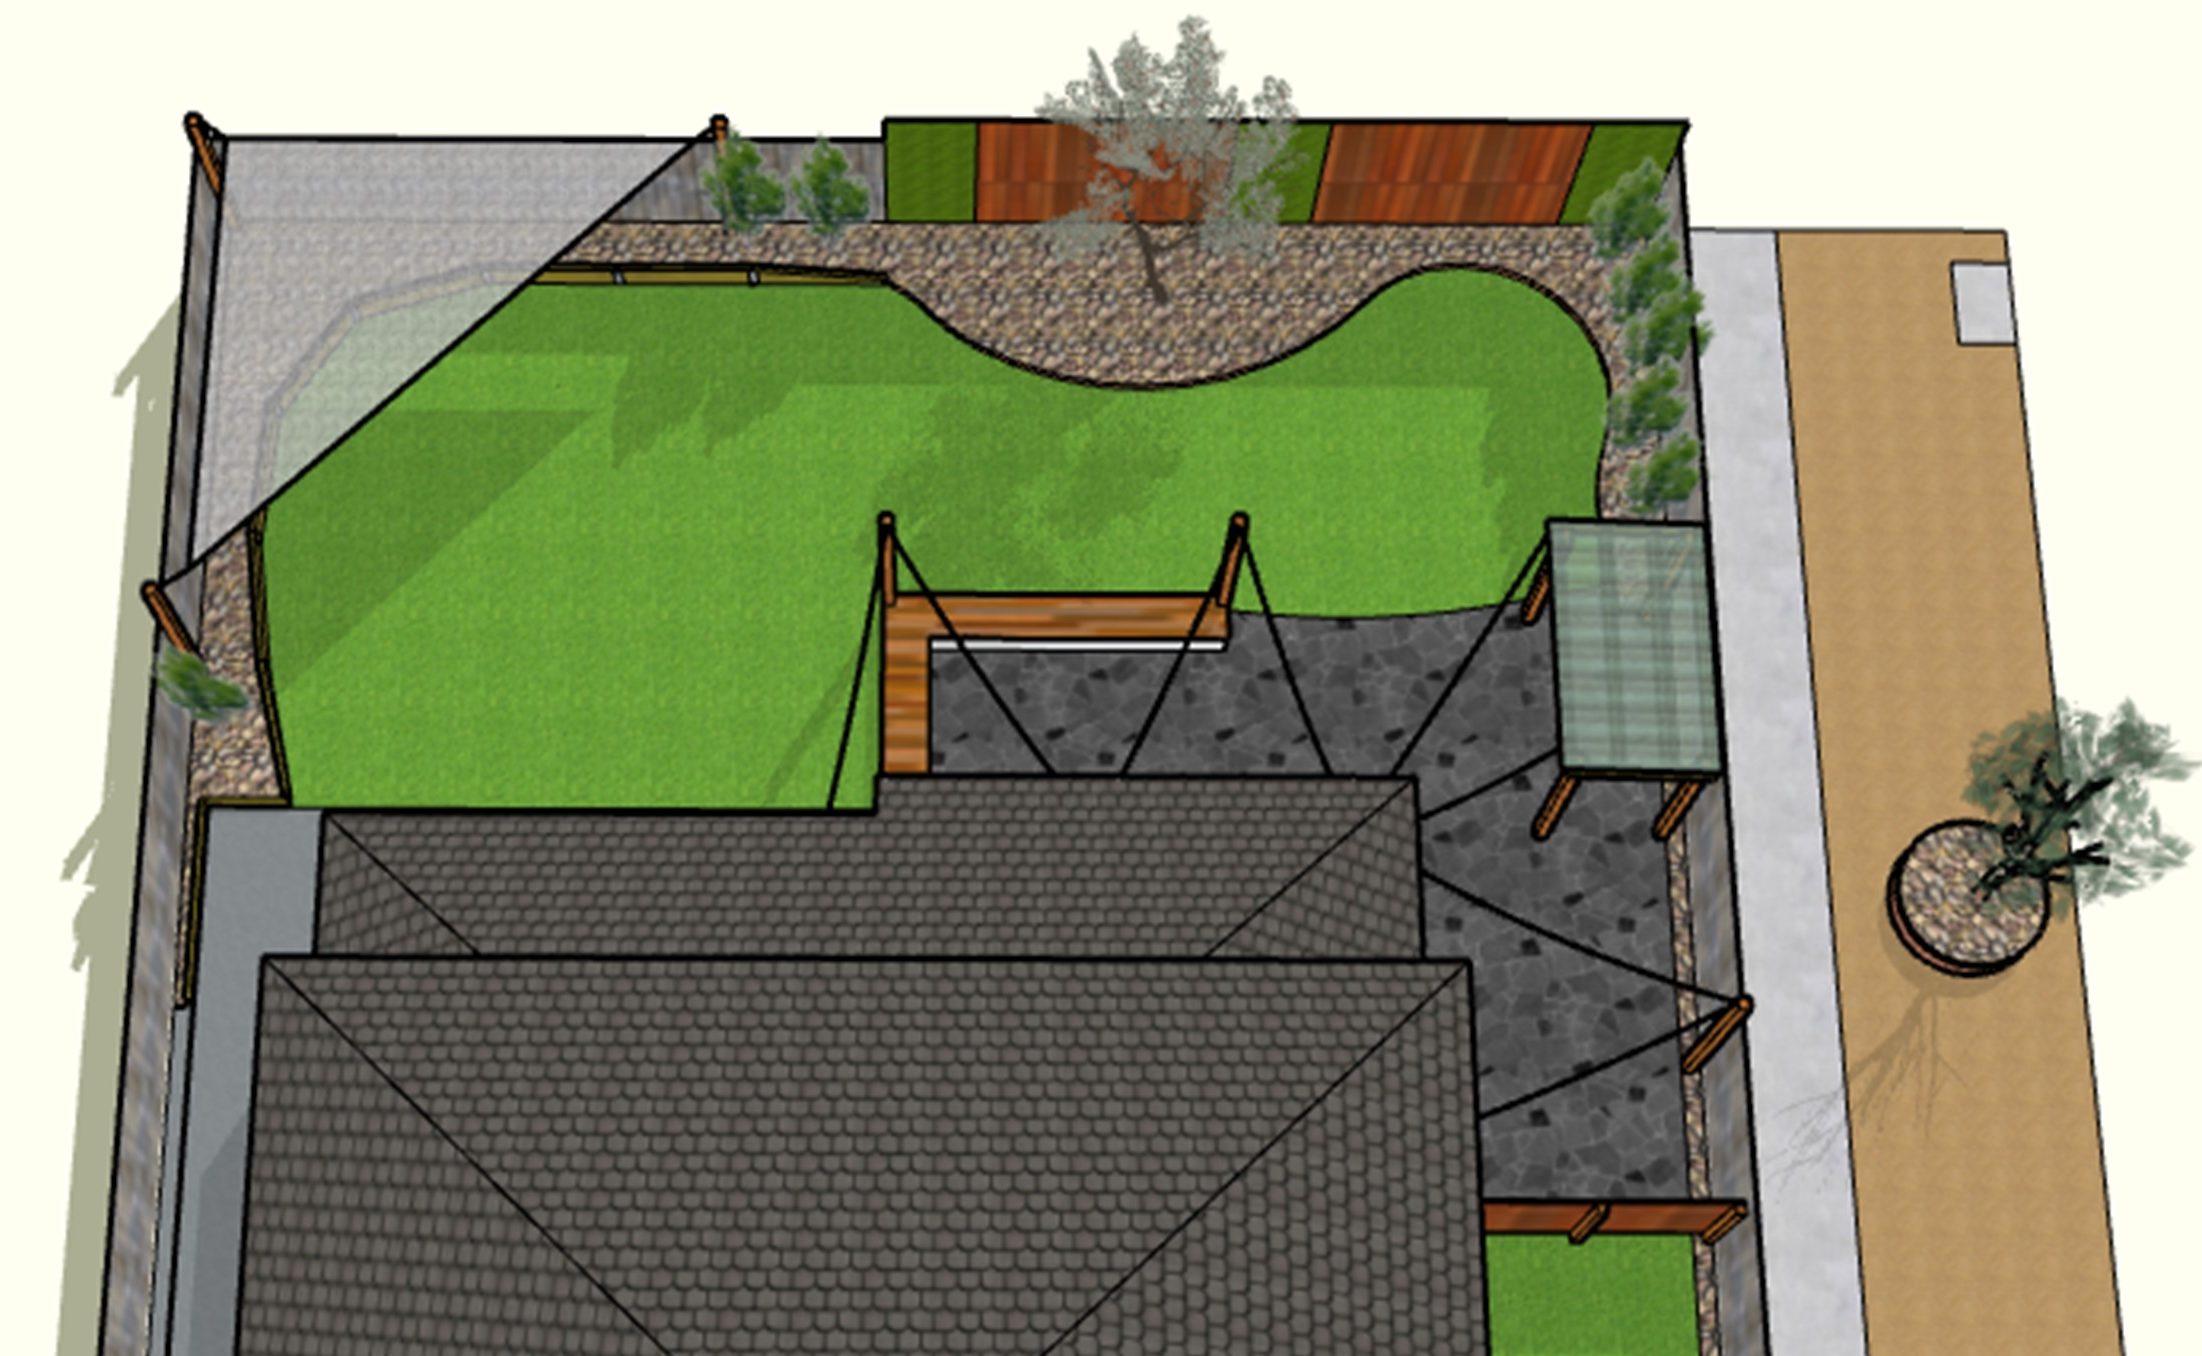
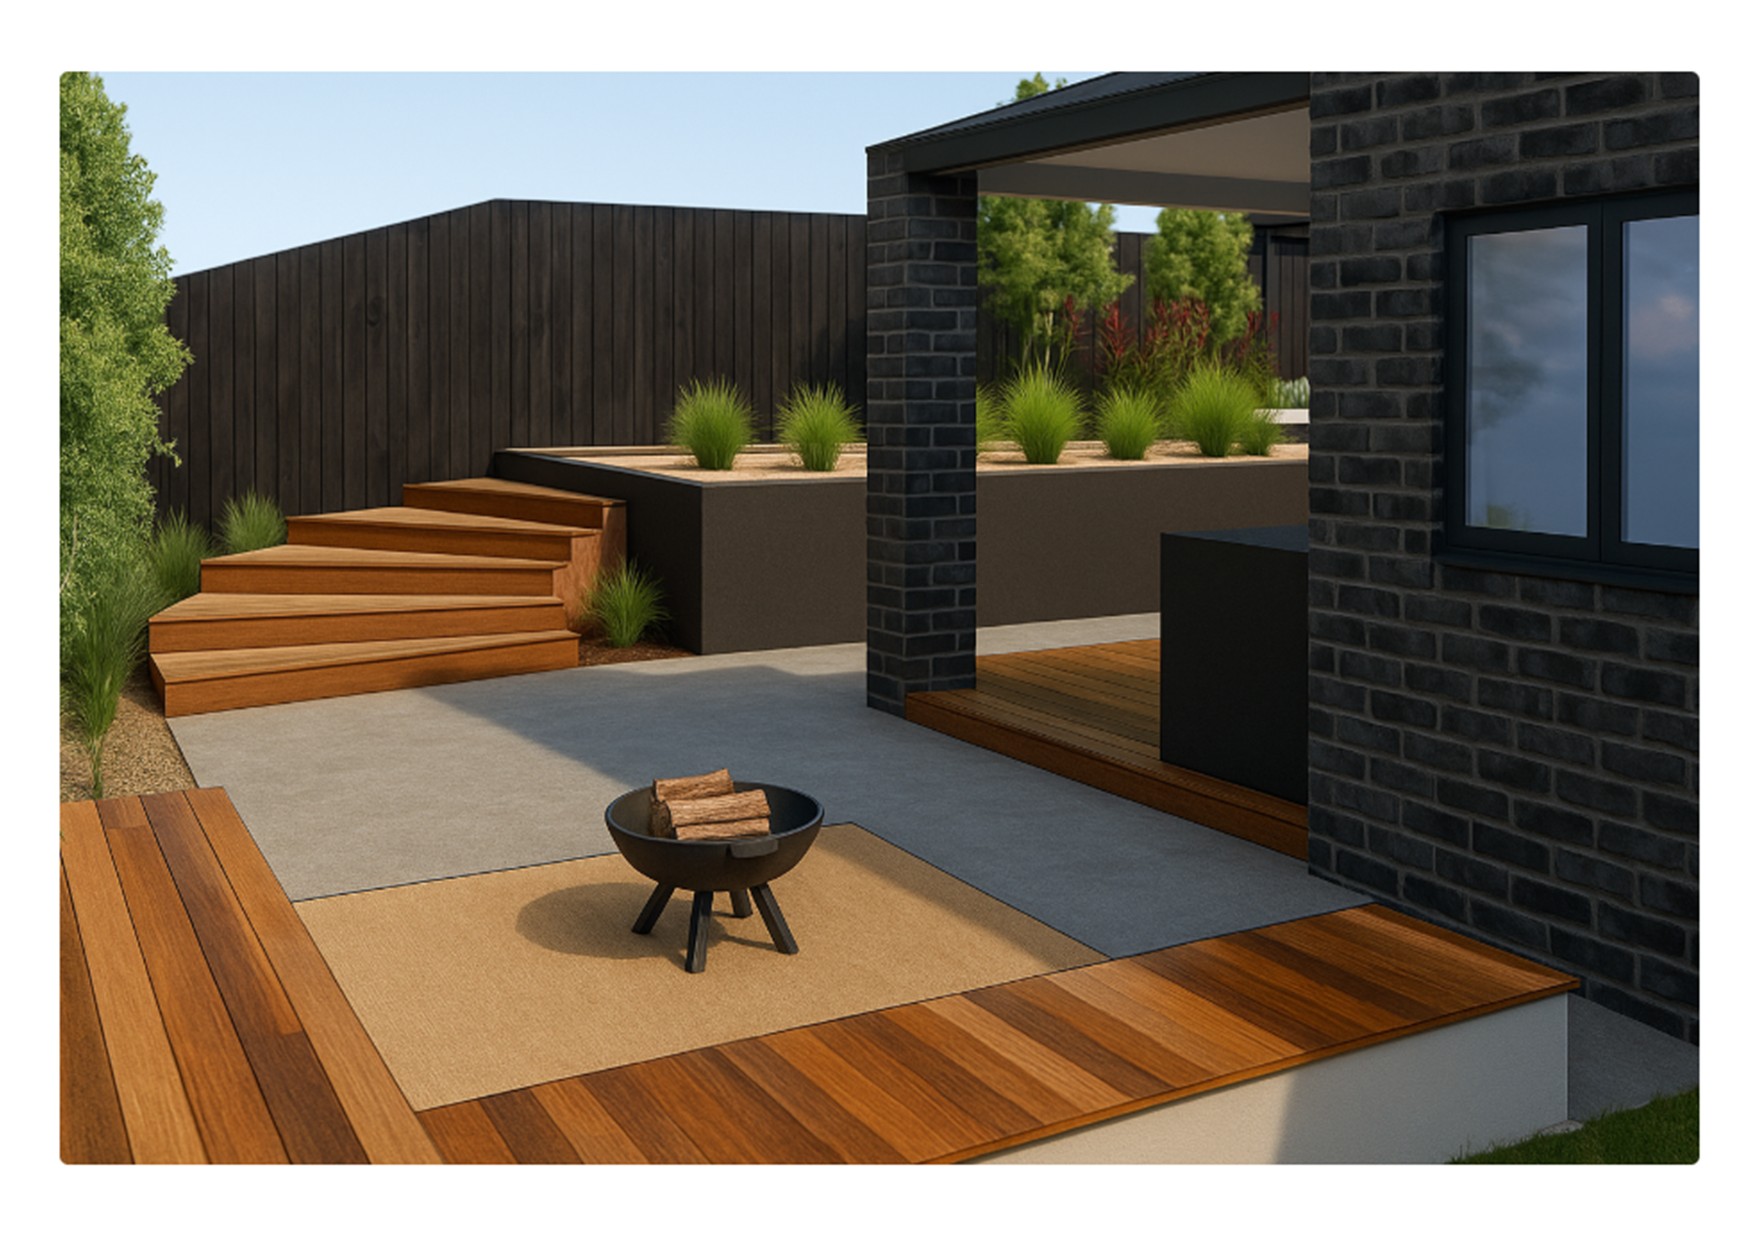
Proposed landscape digital design showing backyard.
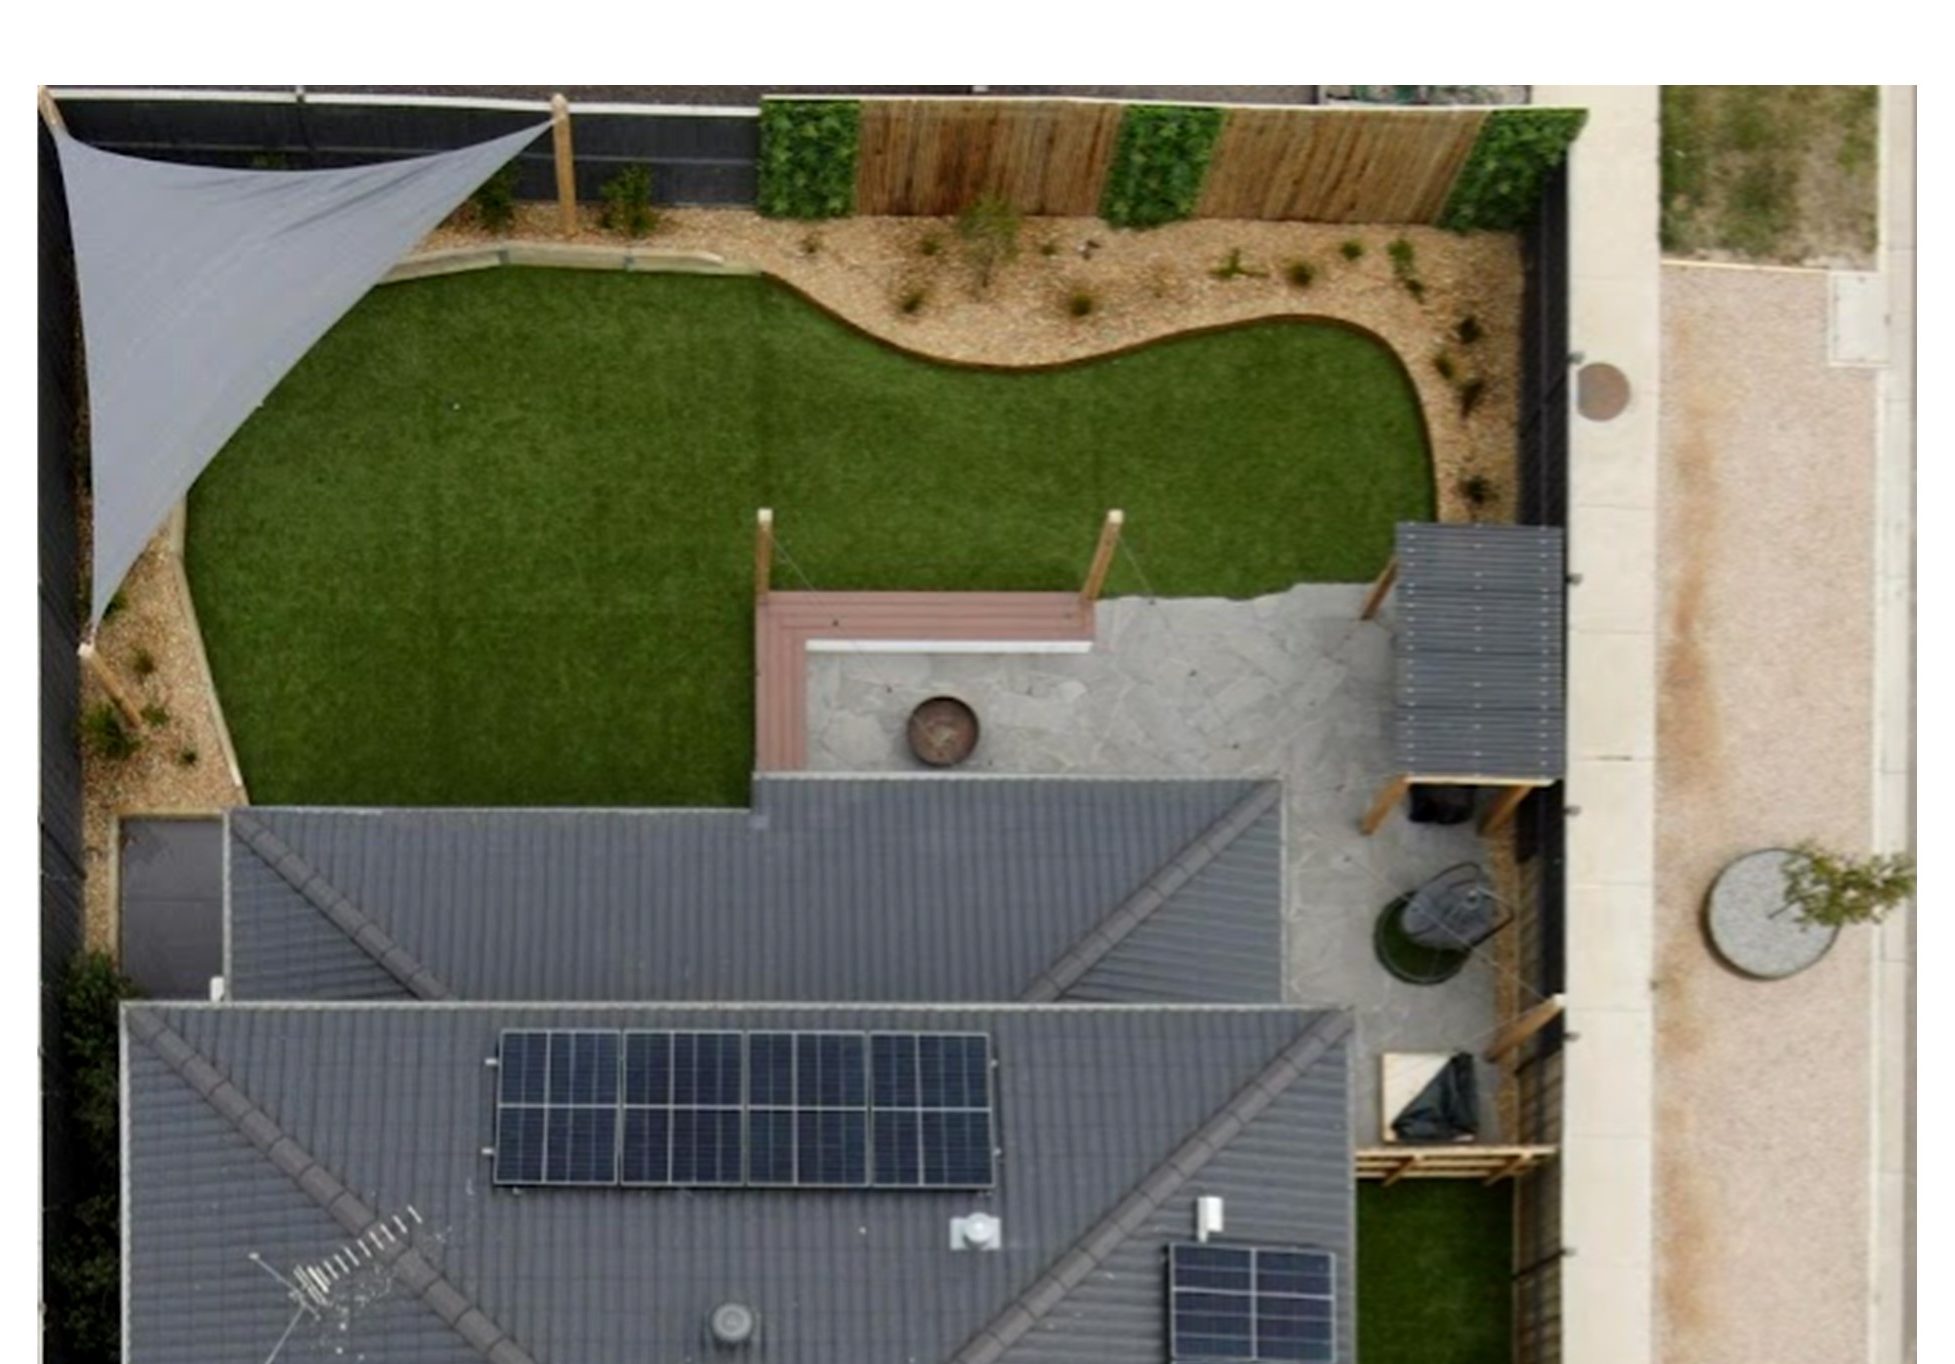
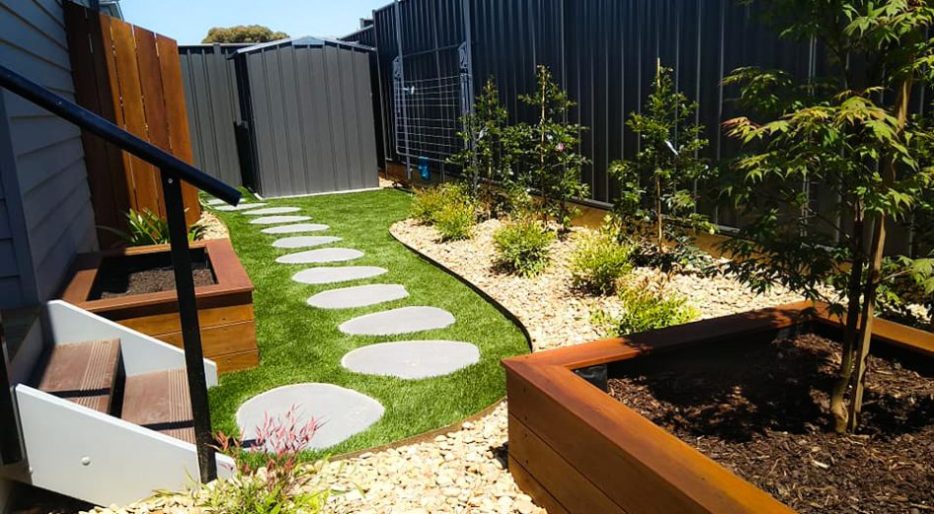
Drone image of completed landscaping.
THE PROCESS
1. Site Visit & Consultation
The process starts with a visit to your property where we walk through the site and discuss what you want to achieve.
We talk about how you currently use the space, what is working, what isn’t, the styles and materials you like, maintenance requirements, planting preferences and any particular features you would like included. I also take the measurements and site information needed to begin the design.
.
2. Concept Design & 3D Modelling
Back in the studio, I use the information gathered during the site visit to begin developing the landscape.
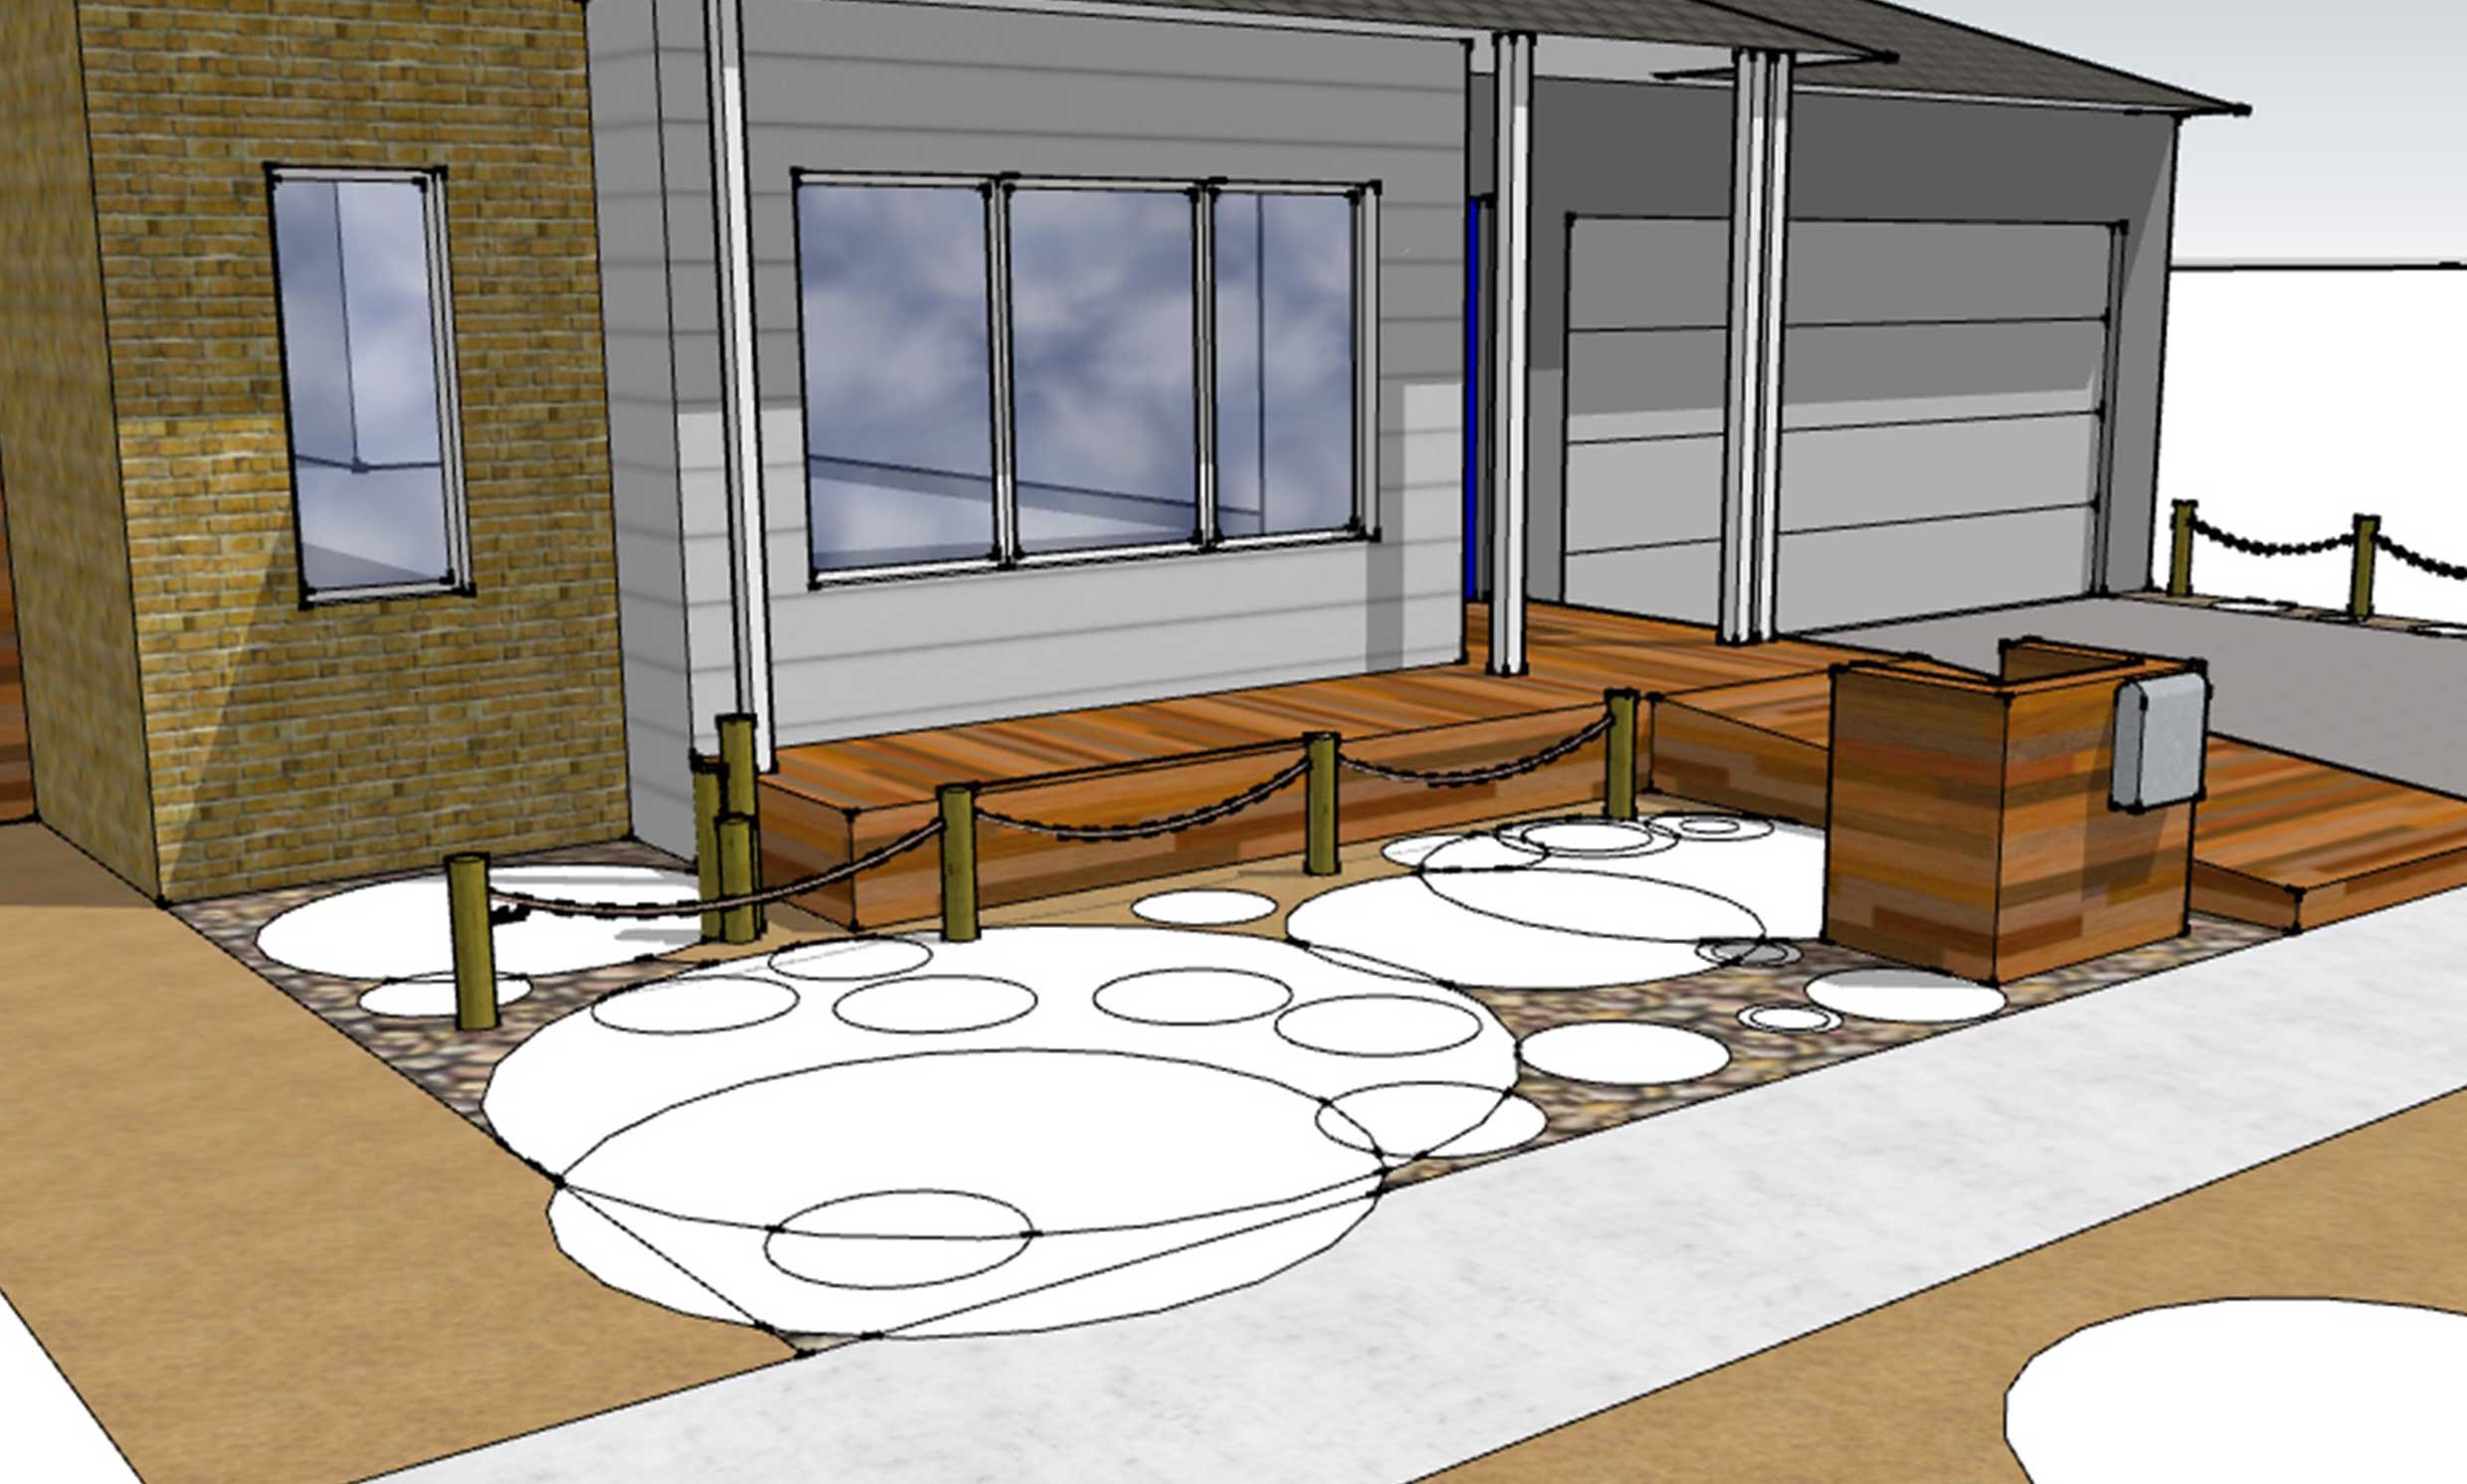
Rather than jumping straight to a finished plan, I explore different ideas for the layout, movement through the garden, entertaining areas, planting, materials and other landscape features. Computer modelling allows these ideas to be tested in three dimensions so you can see how the proposed garden will actually relate to your home and property.
3. Design Review
Once the concept has been developed, I’ll get back in touch and arrange a suitable time to go through the design with you.
This is where we look at the ideas together, discuss what you like and what you may want changed, and refine the design. The 3D model makes this process much easier because you can see the spaces, proportions and relationships rather than trying to interpret a traditional plan alone.
By the end of this stage, we agree on the overall direction and lock in the master plan.
.
4. Final Master Plan
I then take the agreed concept and develop it into the completed landscape design.
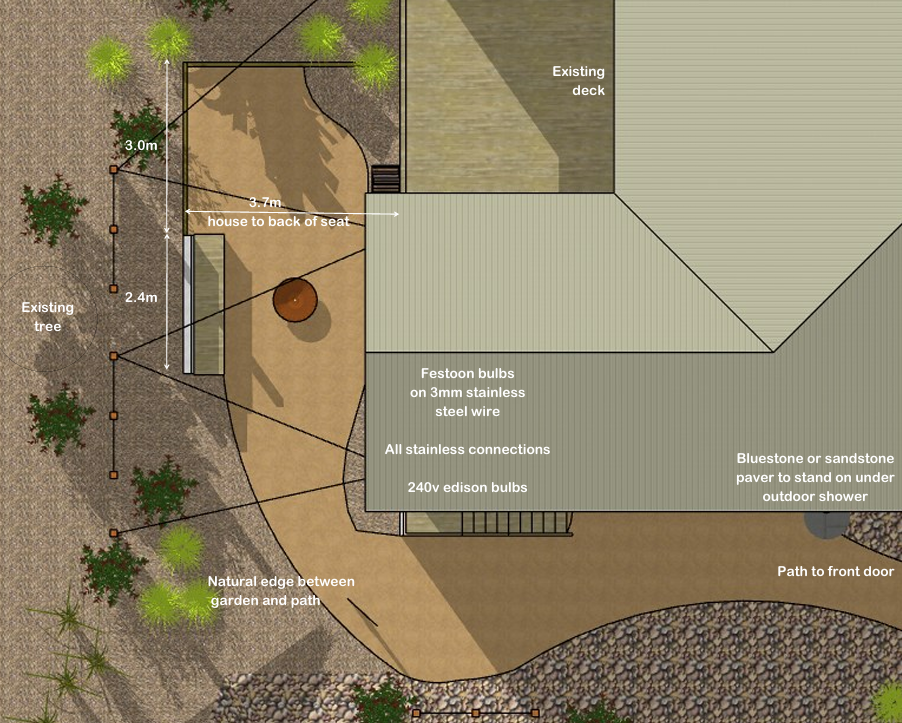
The master plan brings together the layout, dimensions, materials, planting, levels and key landscape elements needed to clearly communicate the design. The presentation is refined with planting, shadows and other details so that both the overall vision and the practical layout are easy to understand.
5. Plans Delivered & Ready for Quoting
Once complete, your landscape design is supplied digitally as a PDF, giving you a permanent copy of the plans and documentation.
You can then take the completed design to landscapers and contractors to obtain quotes for construction. Because the design has already been resolved, contractors are quoting from the same overall plan rather than each interpreting a rough idea differently.
Designed personally from start to finish
Your landscape is measured, designed, modelled and documented by me. I don’t outsource the design work, so the person you meet on site is the same person developing your landscape and preparing your final plans.